

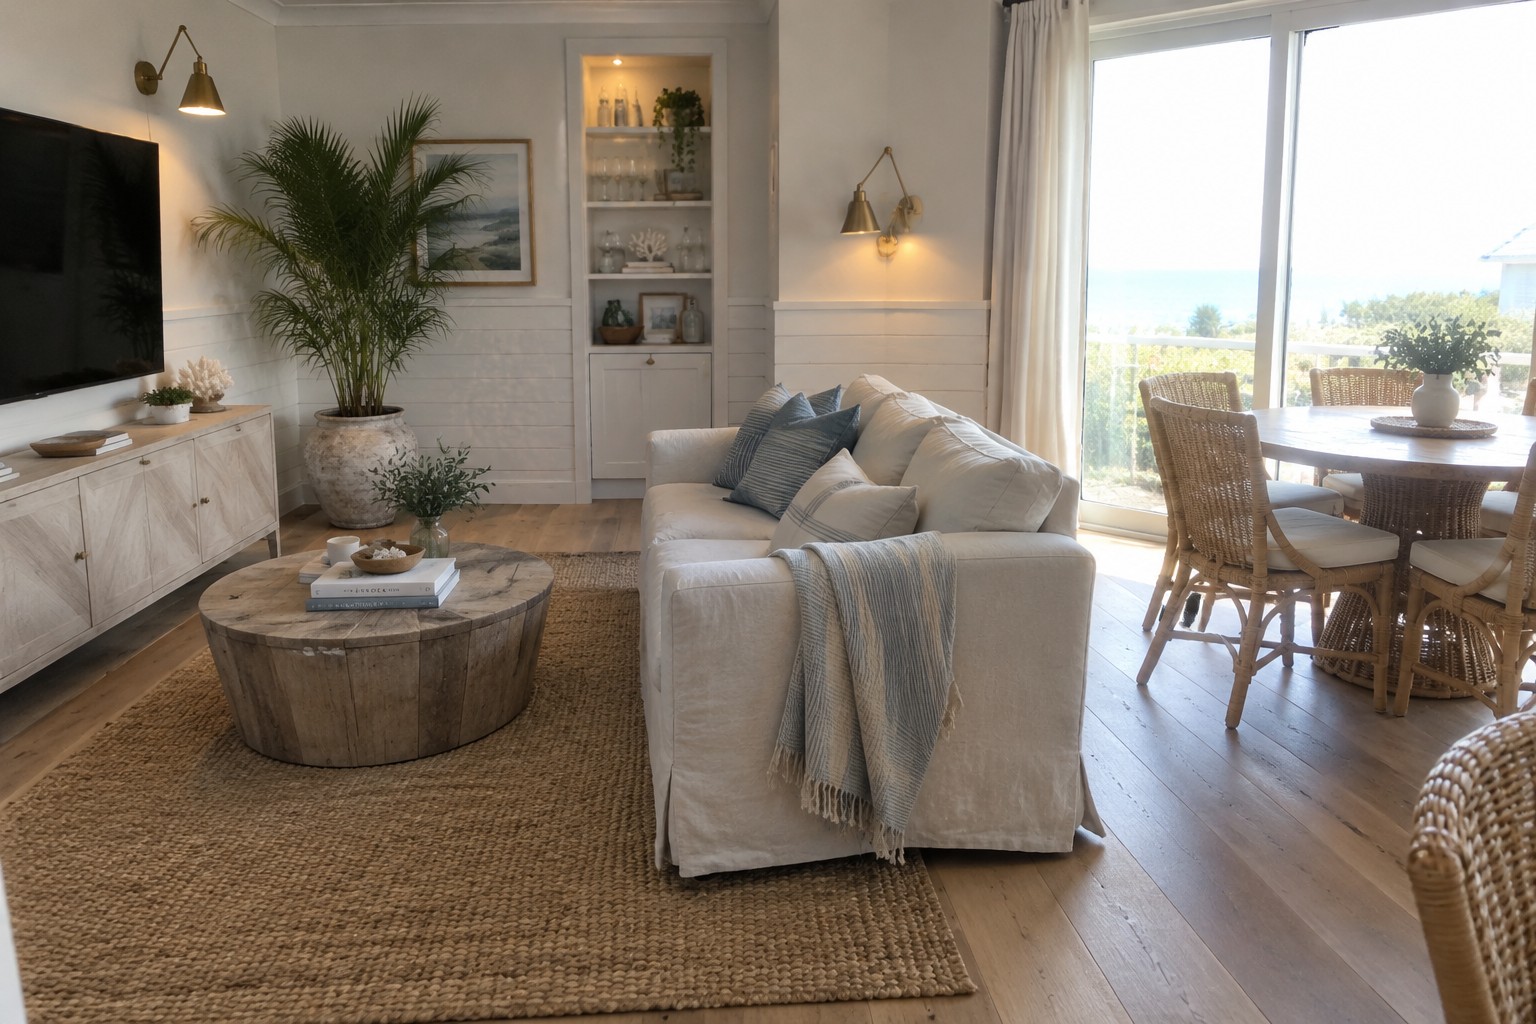
In a small coastal home, an open living and dining area can feel airy, but only if the furniture leaves room to move and the two spaces still feel connected.
I’ve found that the first thing I notice is whether the layout gives everyday routines a clear path, from carrying dinner to finding a quiet seat by the window.
Light finishes and coastal details can help, but they work best when they support the room rather than crowd it.
A well-placed table, a defined seating area, or a change in flooring can make the whole space easier to use.
I’d start by saving the layouts that suit the way you actually live, then adapt the details to your home.
Keep Living and Dining in One Open Space

An open living and dining area can make a small coastal home feel easier to use without adding more rooms. Here, the sofa and dining table sit close together, while a large rug helps mark out the living zone.
Use a rug to define the seating area, then keep the dining furniture nearby so people can move between the two. This works especially well in a narrow or compact floor plan. Just leave a clear path through the room.
Use a Breakfast Nook to Make Open Rooms Work Harder

A built-in dining nook can make an open living area more useful without taking up space for a separate dining room. The bench seating keeps the table area compact, while still giving everyone a comfortable place to sit.
This layout works well in a corner near windows, especially in a small coastal home where space is limited. A simple table and a few stools can provide extra seats, but leave enough room to move between the nook and living area.
Use a Peninsula To Connect Dining And Living Areas

A peninsula can give a small coastal home a useful dining spot without separating the kitchen from the rest of the space. Here, the built-in banquette sits just beyond the kitchen counter, so the dining area feels connected while still having its own place.
This layout works well in a narrow room where a separate dining table would make the walkway feel tight. Keep the peninsula compact and leave enough room to move around the stools and seating.
Keep Dining And Living Areas Connected
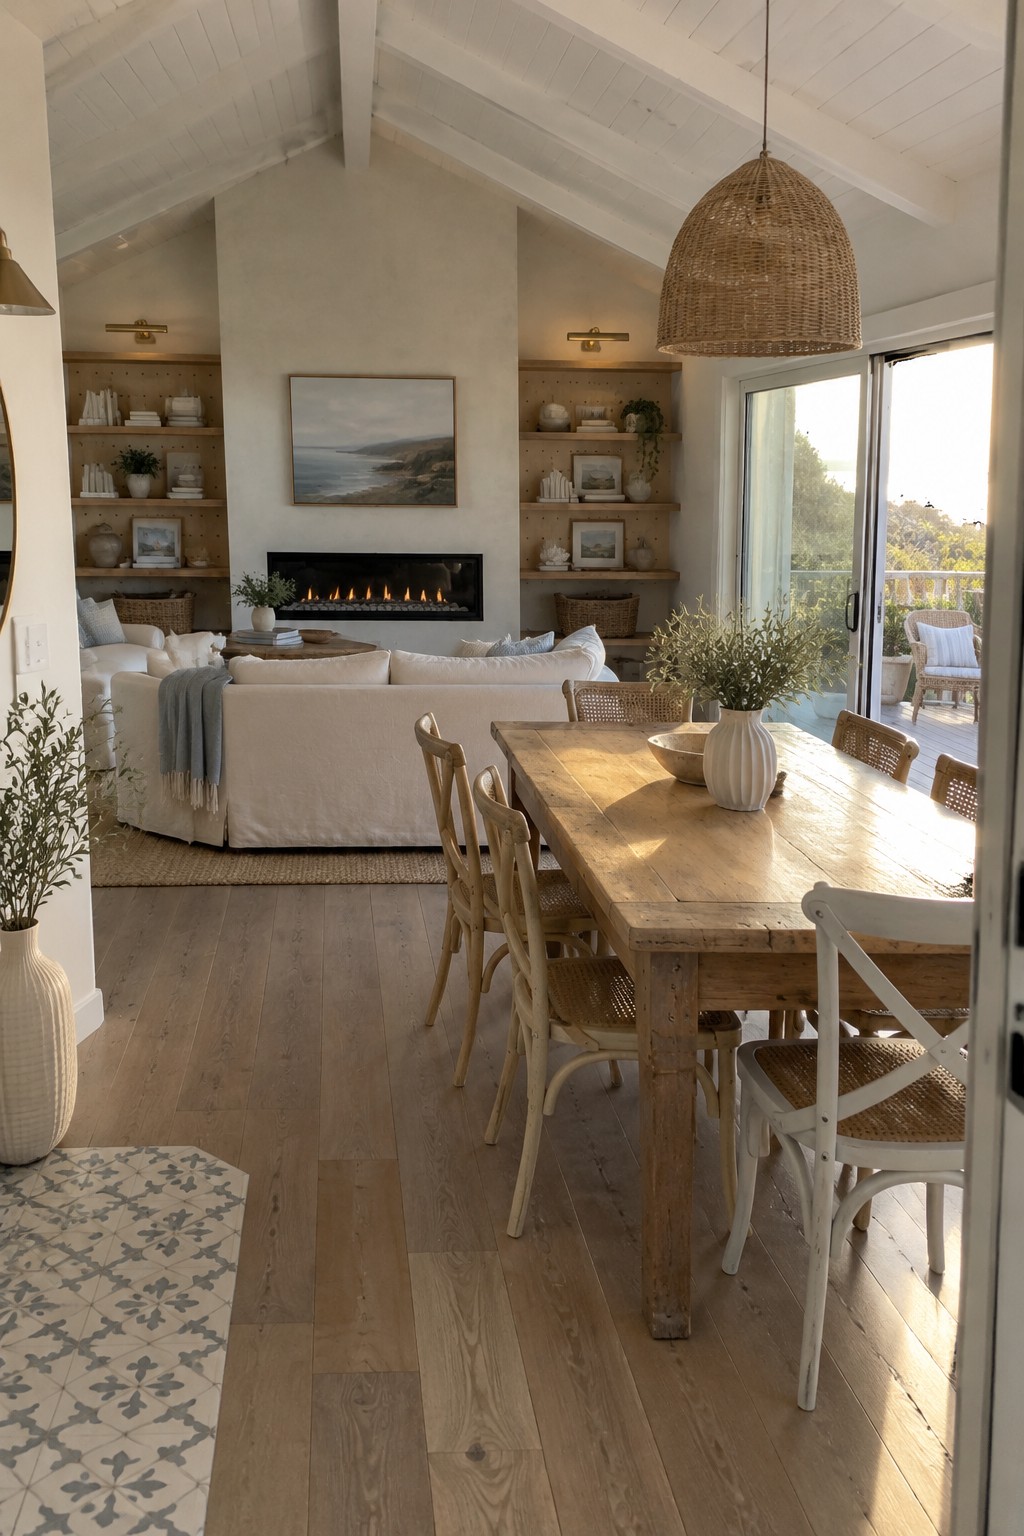
In a small coastal home, an open dining and living area can feel more useful when the furniture defines each zone without closing it off. Here, the dining table sits near the living room, while the sofa faces a built-in fireplace wall.
Leave a clear walking path between the two areas, and choose furniture that suits the room’s scale. A dining table with chairs that tuck in neatly can help preserve floor space.
Use Wicker Furniture to Keep an Open Room Light
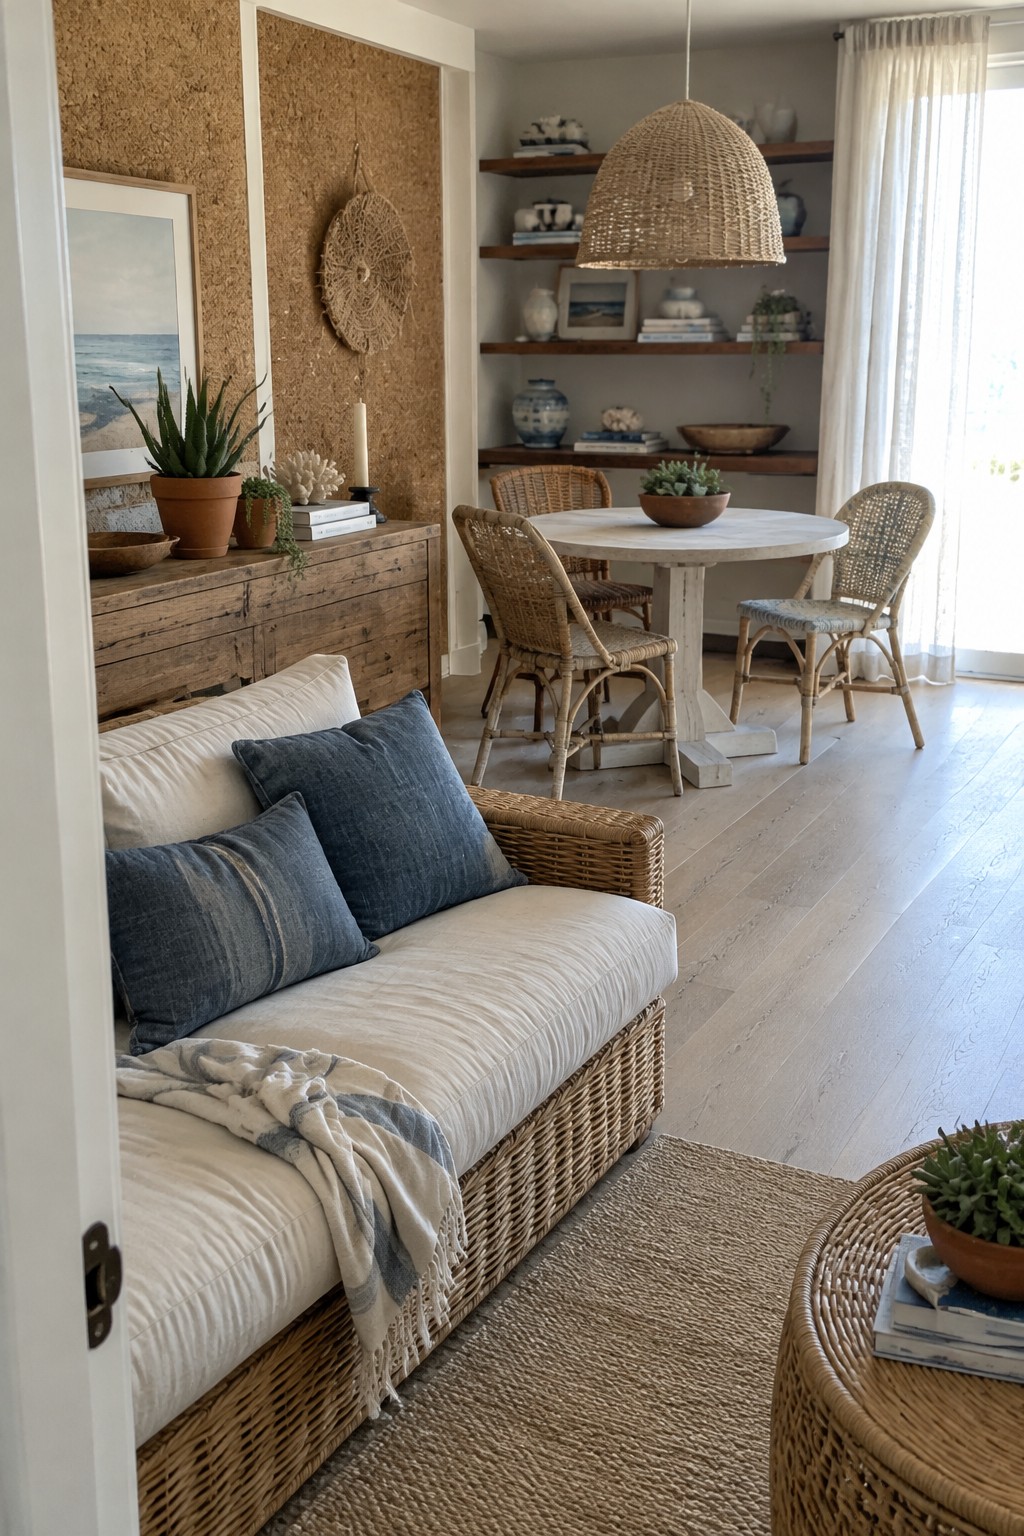
Wicker seating is a useful choice for a small open living and dining area because it takes up less visual space than bulky upholstered furniture. Here, a wicker sofa and dining chairs make the two zones feel connected without making the room look crowded.
Try wicker for pieces you use every day, then add cushions for comfort. It suits coastal homes especially well, but leave enough clear floor space around the dining table for chairs to move easily.
Use a Window Seat to Make the Most of a Small Room

A built-in window seat gives an open living and dining area a useful place to sit without taking up floor space with extra chairs. Here, the long bench sits along the windows and can serve as a quiet spot to read or as extra seating when people gather.
In a small home, a window bench can also include drawers or lift-up storage for blankets and other everyday items. Keep the cushions fairly slim so the seat stays comfortable without crowding the room.
Arrange Seating to Keep the Room Open
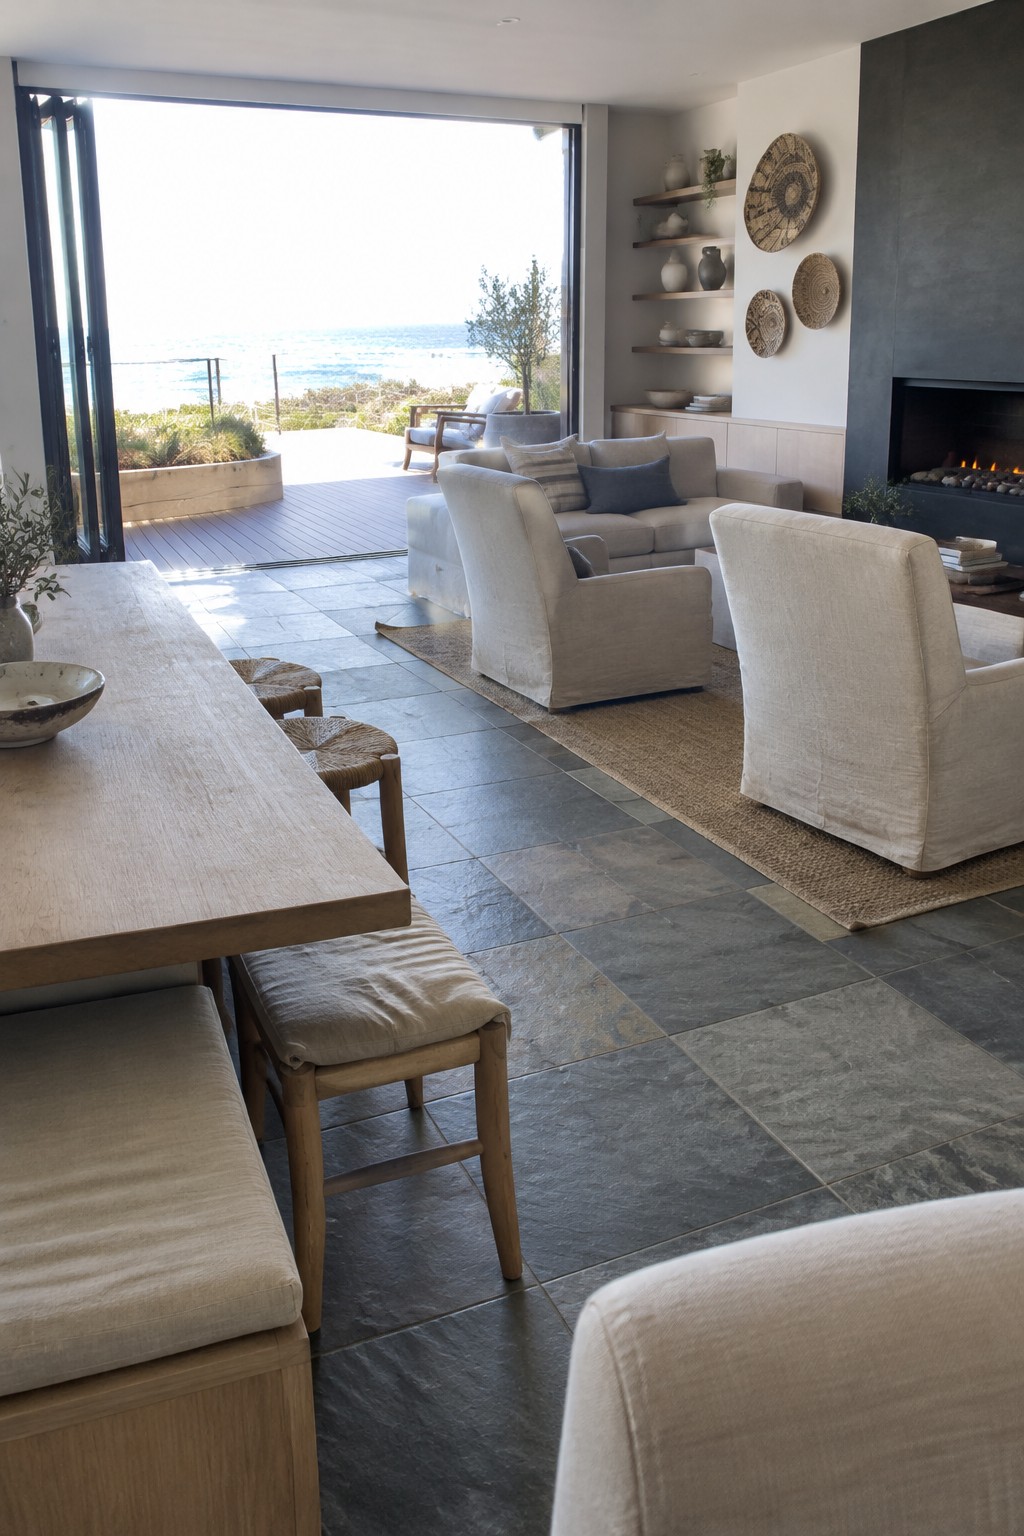
In a small coastal home, arrange the main seating around a rug and leave a clear path to the dining area and doors. This keeps the living space comfortable without making the whole room feel crowded.
Try a compact sofa with a few chairs instead of several large pieces. The open layout works especially well when the living and dining areas share one room, but be sure to leave enough room to move between the furniture and the table.
Use Built-Ins to Save Space in an Open Dining Area
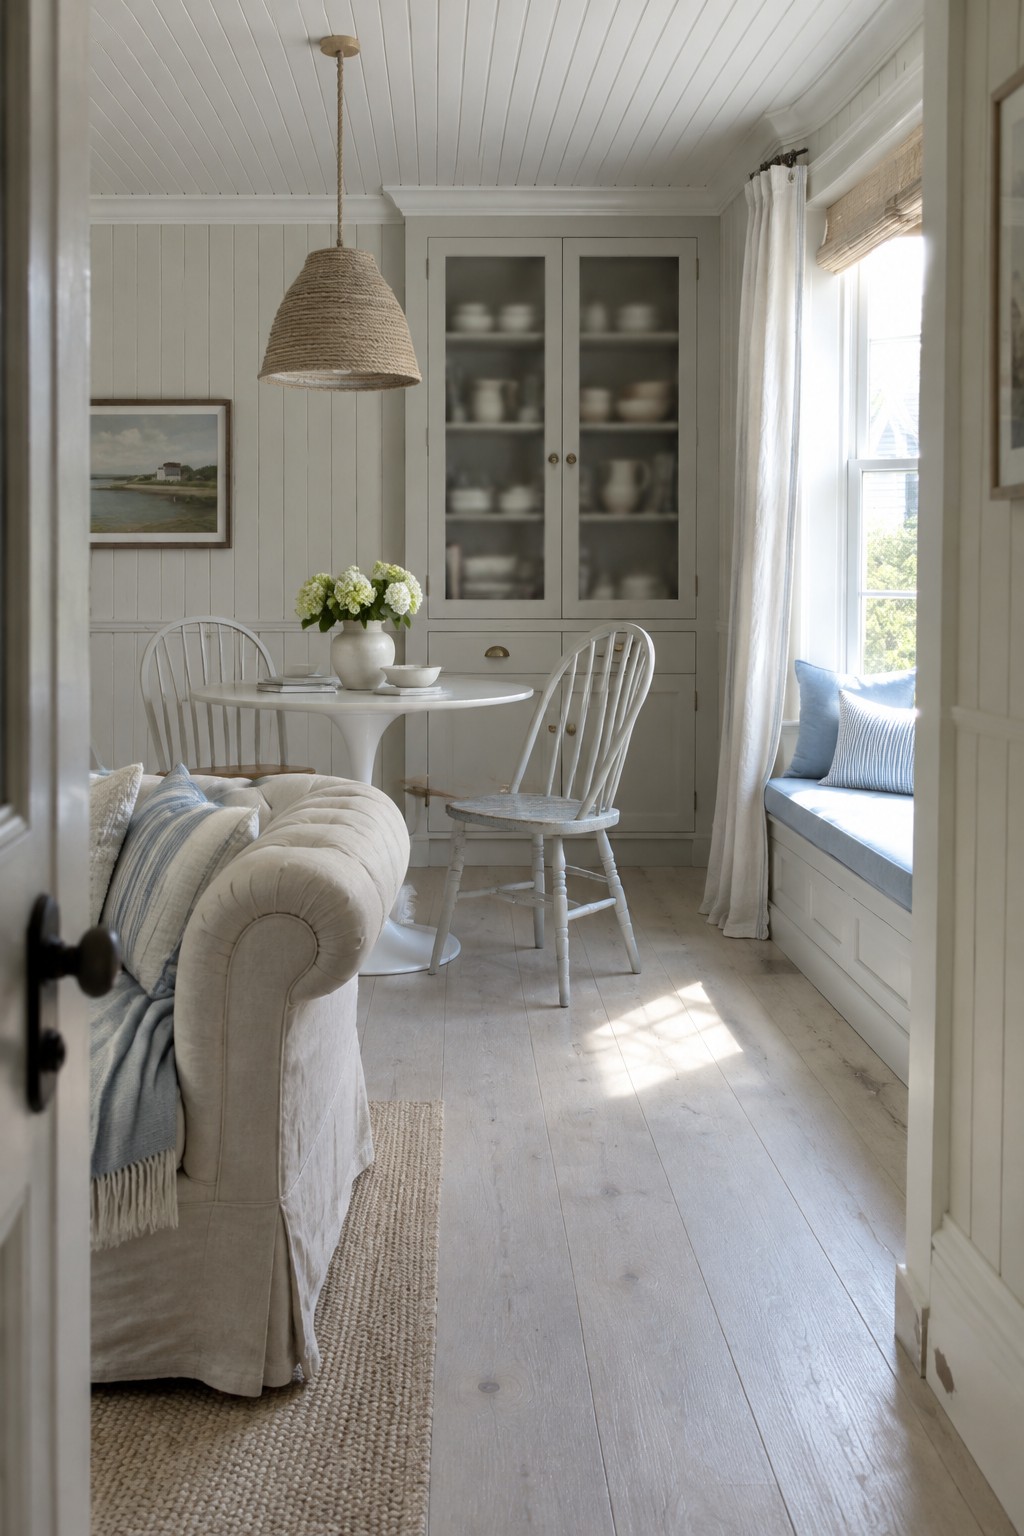
Built-in storage can make a small dining area more useful without taking up floor space. Here, a cabinet that reaches nearly to the ceiling provides room for dishes while keeping the table area clear.
This works well in a narrow coastal home where every bit of space matters. Choose shallow cabinetry and a light, simple finish so it stores what you need without making the room feel crowded.
Use a Narrow Rug to Define the Living Area

In a small open-plan home, a rug can mark where the living area begins without blocking the connection to the dining space. Here, a long woven rug runs beside the dining table and under the edge of the sofa, giving the seating area its own place while keeping the floor plan open.
Choose a rug that fits the seating zone without reaching too far under the dining chairs, where it can get in the way when chairs move. A simple natural-fiber style suits relaxed coastal rooms, but check that it is comfortable underfoot and easy to clean.
Make a Built-In Bench Part of the Dining Layout

A built-in bench can make a small dining area easier to arrange. It uses the wall for seating, leaving more floor space open than a row of chairs would, and it can give the table a comfortable place to sit.
Try this layout in a breakfast nook or along a kitchen wall. A bench with drawers underneath can add useful storage, too. Keep the table size modest so chairs on the open side can still slide out easily.
Use a Long Table to Define the Dining Area

A long farmhouse table gives an open living and dining space a clear place to gather without needing a wall or bulky divider. The wood surface also suits a small coastal home, where simple, natural materials feel at ease.
Choose a table that leaves room to walk around it, especially when chairs are pulled out. A bench along one side can help save space in a narrow room.
Add a Built-In Nook to Save Space
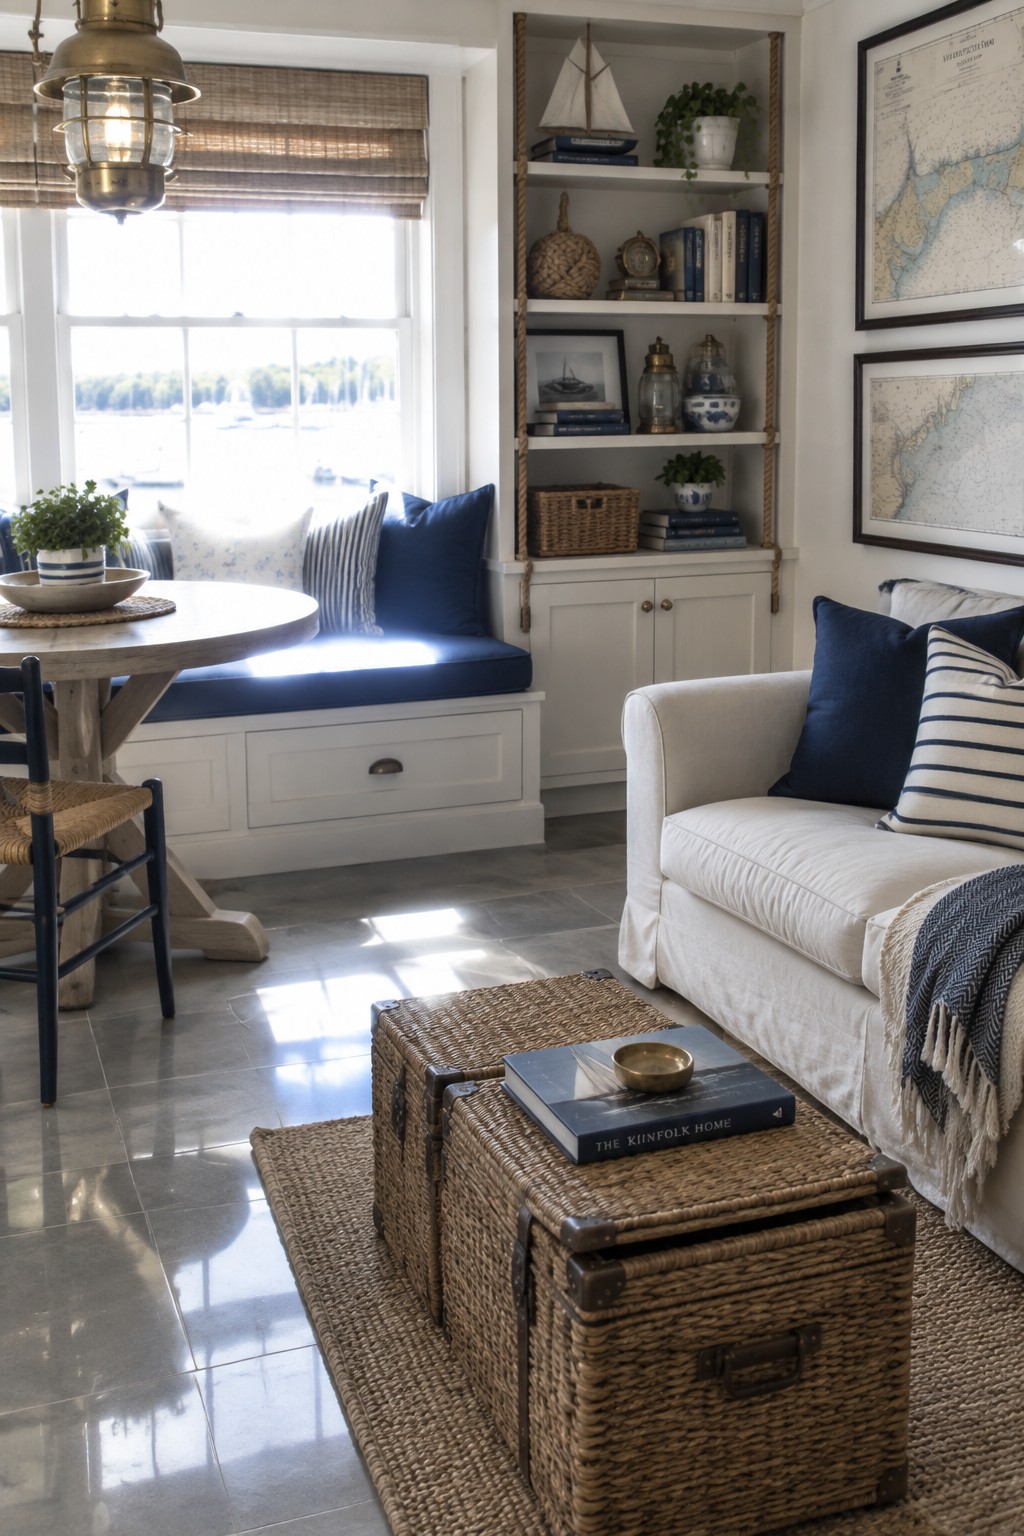
A built-in dining nook makes good use of a corner that might otherwise sit empty. Here, the bench also has drawers below the seat, so it provides storage without taking up more floor space.
This idea works well in a small open living and dining area, especially near a window. Keep the table modest in size and leave enough room to pull out chairs or move through the space comfortably.
Use One Long Space for Everyday Living
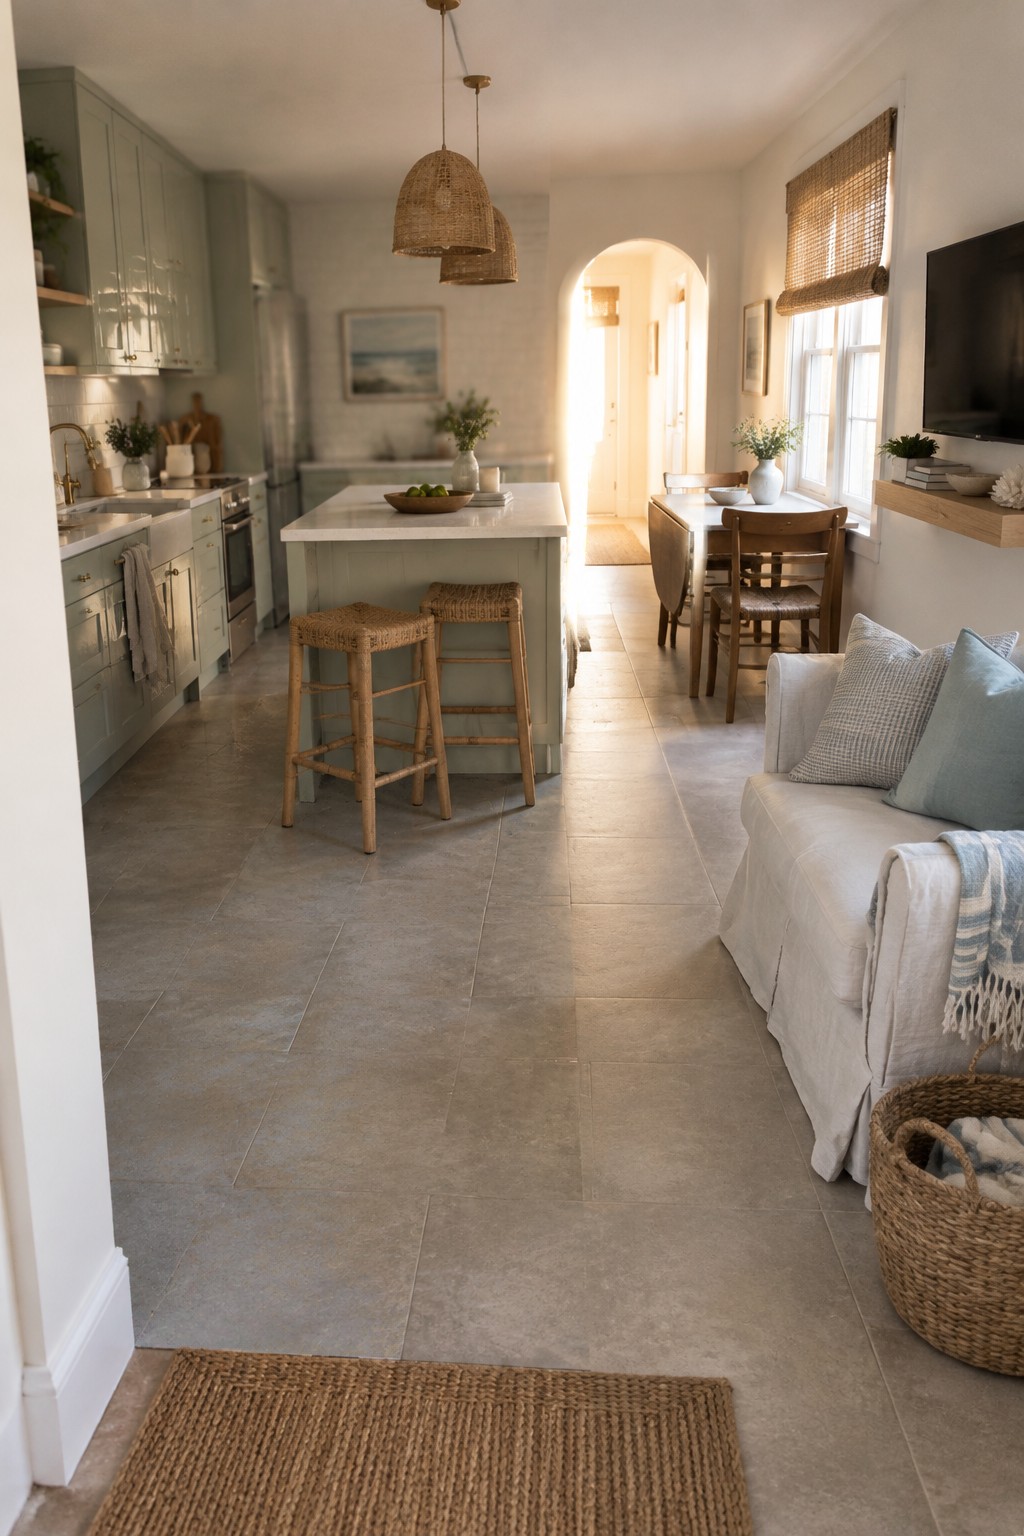
Keeping the kitchen, dining spot, and living area along one open path can make a small coastal home feel easier to move through. The island sits near the center, while the dining table and sofa stay to the side rather than blocking the walkway.
This kind of layout works well in a narrow room where separate spaces would feel cramped. Keep larger furniture close to the walls and leave a clear route through the middle; a compact table is often enough for casual meals.
Let the Ceiling Shape the Open Layout
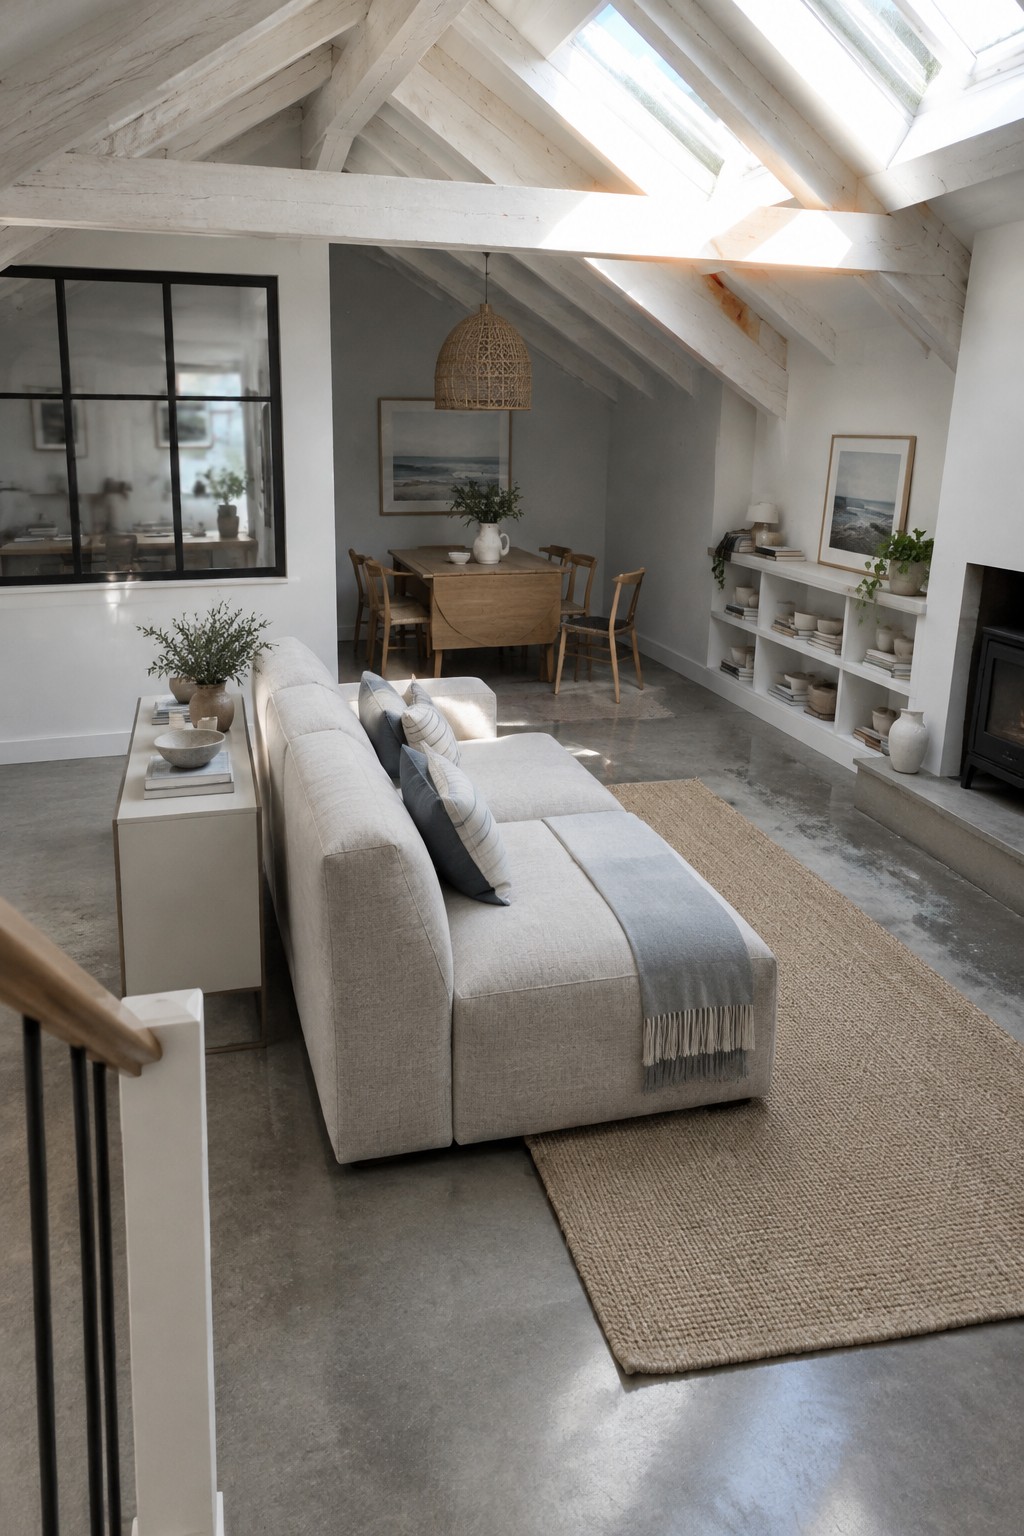
A vaulted ceiling can make a compact living and dining area feel more open without changing the floor plan. Exposed beams draw the eye upward, while the dining table sits neatly behind the sofa so both areas can share one room.
This arrangement suits small homes where separate rooms would feel cramped. Keep the sofa low and leave a clear path between the seating and dining areas so the space stays easy to move through.
Use a Narrow Layout to Connect Living and Dining
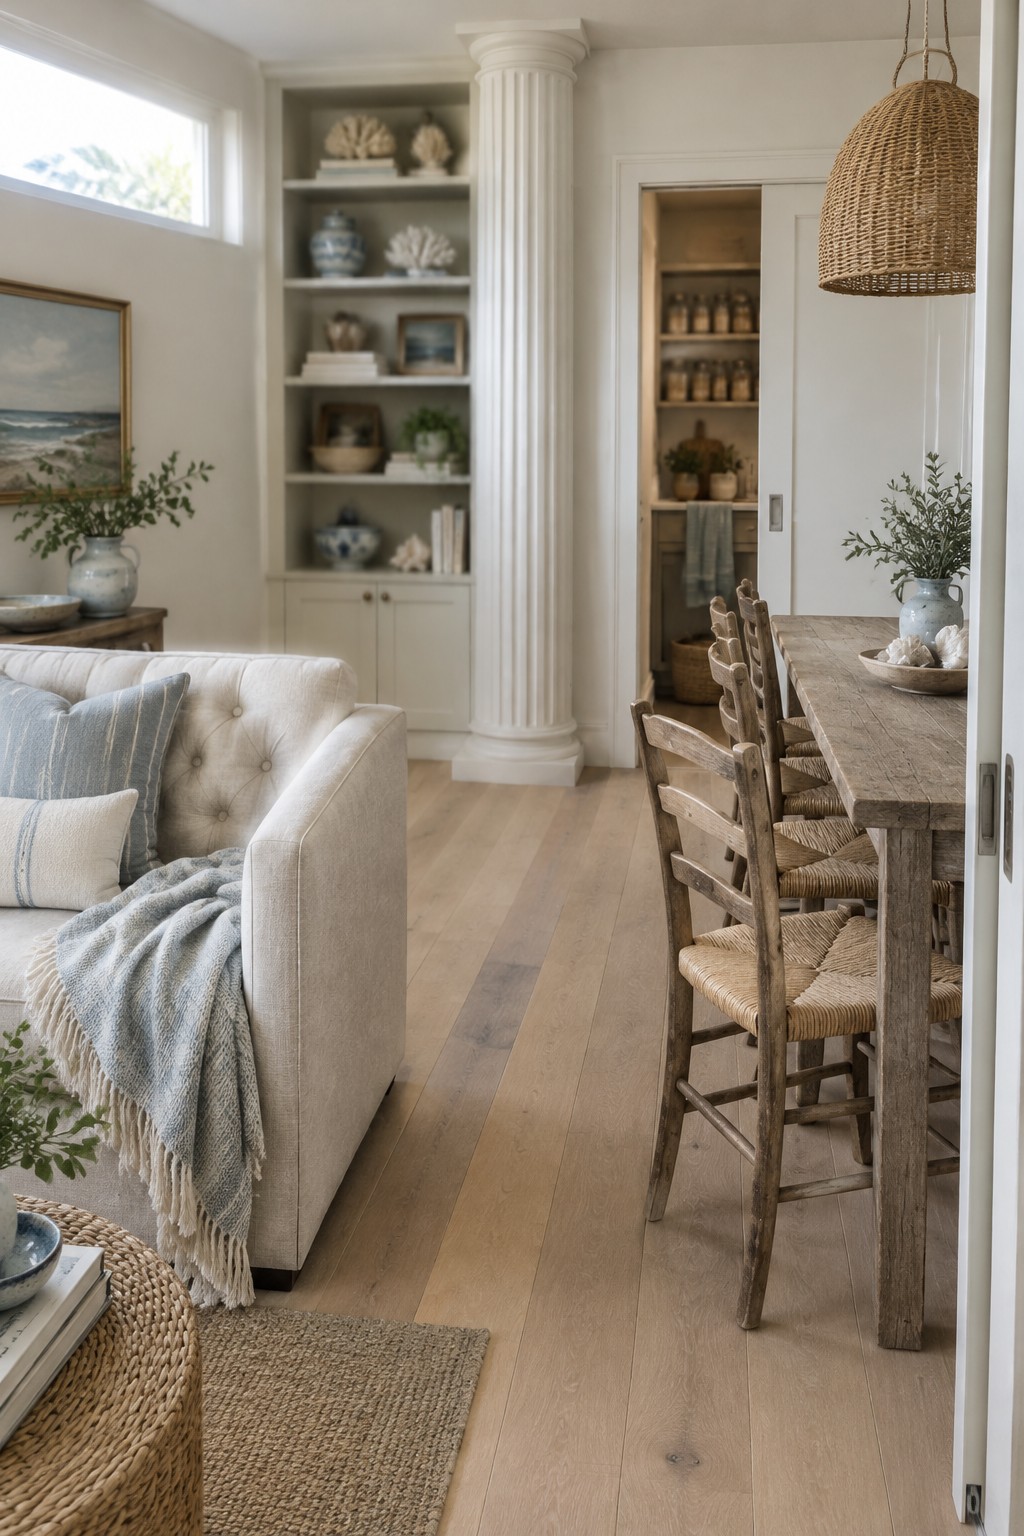
A small open room can feel more useful when the living area and dining space sit along one clear path. Here, the long table runs beside the sofa, so the two areas stay connected without needing a wall between them.
Try this arrangement when a room is too narrow for separate zones side by side. Keep the main walkway clear, and choose chairs that tuck neatly under the table so people can move through comfortably.
Frequently Asked Questions
Q: How can I fit a dining table into a small open living and dining room?
A: Choose a compact round or oval table, which is easier to move around than one with sharp corners. Place it near the kitchen, but leave a clear path between the entry, dining area, and seating.
Q: How do I make the living and dining areas feel separate without closing them off?
A: Use a rug under the living room seating, then let the dining table define its own zone. Keeping the same light colors and flooring across both areas helps the room still feel open.
Q: What kind of furniture works well in a small coastal home?
A: Look for pieces with slim legs and light visual weight, so more of the floor stays visible. A bench that tucks under the dining table is especially handy when space is tight.
Q: How can I bring in coastal style without making the room feel themed?
A: Stick to a few natural touches, like woven textures, pale wood, or soft blue accents. You don’t need seashells everywhere.
